- Honor God First
- Invest in People
- Work Diligently
- Honor God First
- Invest in People
- Work Diligently
- Honor God First
- Invest in People
- Work Diligently
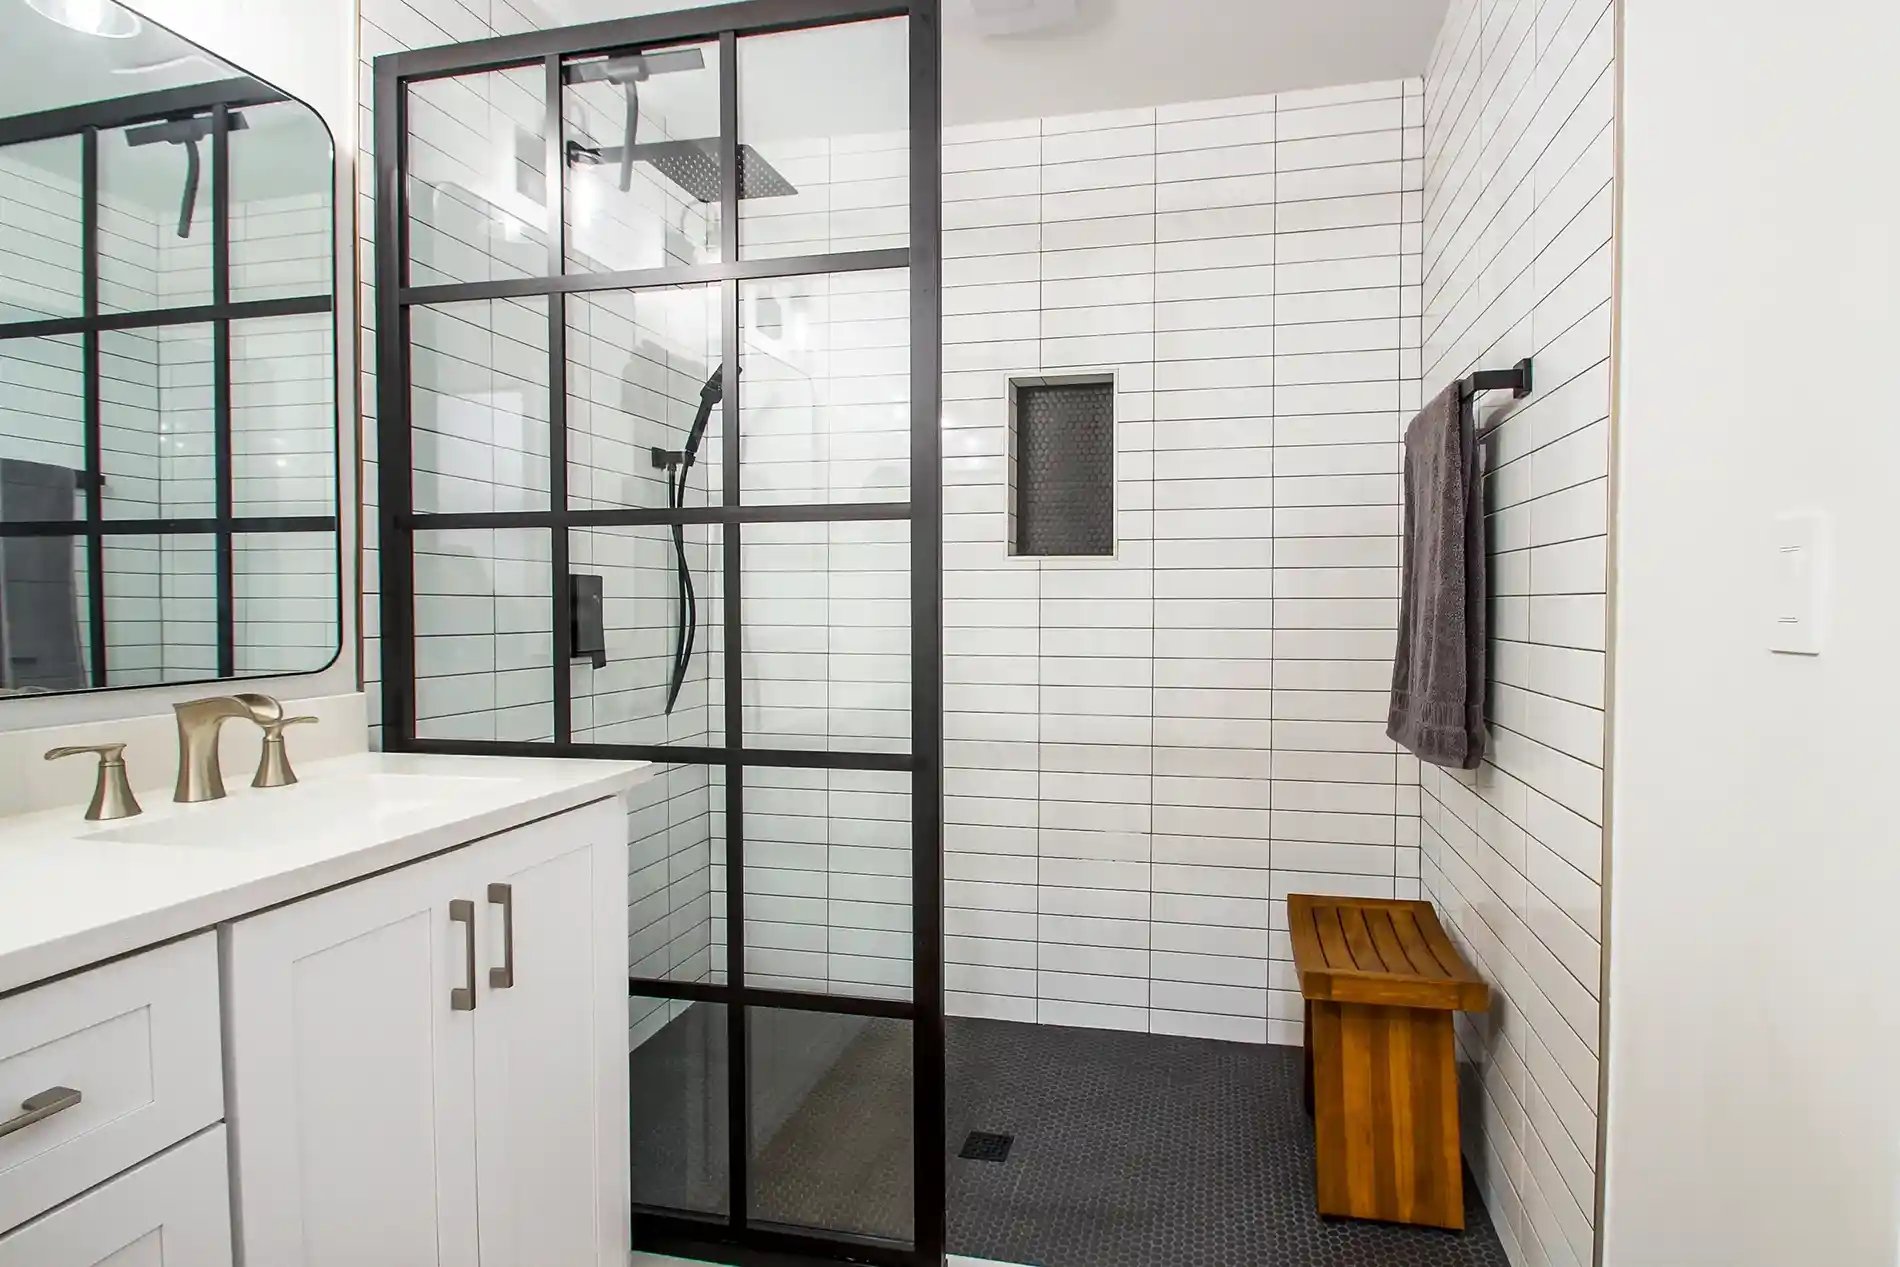
Quick answer: In a small bathroom, a walk-in shower works best with a single glass panel or no door, one continuous floor tile and a niche instead of shelves, so the room reads as one open space. In a large bathroom, you can add a bench, two shower heads, a curbless entry or a fully open wet-room layout. In every size, the parts you can’t see (waterproofing, floor slope and ventilation) decide whether it stays beautiful.
In this article
A walk-in shower lets you step directly into the shower area without climbing over a bathtub or a high threshold. Unlike traditional showers, which often have a raised edge that creates a barrier, walk-in showers usually have a low or completely level entrance. Most include a glass panel or glass door that separates the shower area from the rest of the bathroom, while some designs stay completely open for a more spacious, modern feel.
The right layout can make a small bathroom feel bigger and turn everyday routines into something a little more enjoyable.
A seamless wet room has no curb, no step, and no enclosure. The whole bathroom floor is flat and waterproof, so you walk straight from the sink area into the shower without stepping over anything. Water drains through a hidden floor drain, and some wet rooms add a simple glass panel for a bit of separation, but it’s not required. The result feels open and spa-like, and it works well for people of any age or mobility level. Building one correctly takes skilled waterproofing, since the whole room, not just the shower, has to handle water.
Skipping the glass door altogether is another popular option, and it offers several practical advantages. Without a door, there’s no glass to wipe down and no water spots to chase after every shower, which reduces daily upkeep. It also gives the space a modern, minimalist feel, since you simply walk through an open entryway instead of pulling a door shut behind you.
If you want a bit more separation without losing that open feel, a frameless glass enclosure is a strong option. A fixed glass panel acts as a transparent splash guard, blocking stray water while keeping the space feeling open. It offers a nice middle ground between a fully open wet room and a more traditional enclosed shower, giving you some water containment without closing the space in.
A partial half-wall walk-in shower adds separation without making the bathroom feel closed off. The partial wall helps block water spray while keeping the shower open and easy to access. It can also provide a convenient place for a fixed glass panel, built-in niche, or shower controls. This layout works well in bathrooms where a fully open shower may allow too much water onto the main floor.
Each layout has its own tradeoffs, and the right choice depends on your bathroom’s size and how you use the space day to day. Our team can help you walk through these options and find the layout that fits your home best.
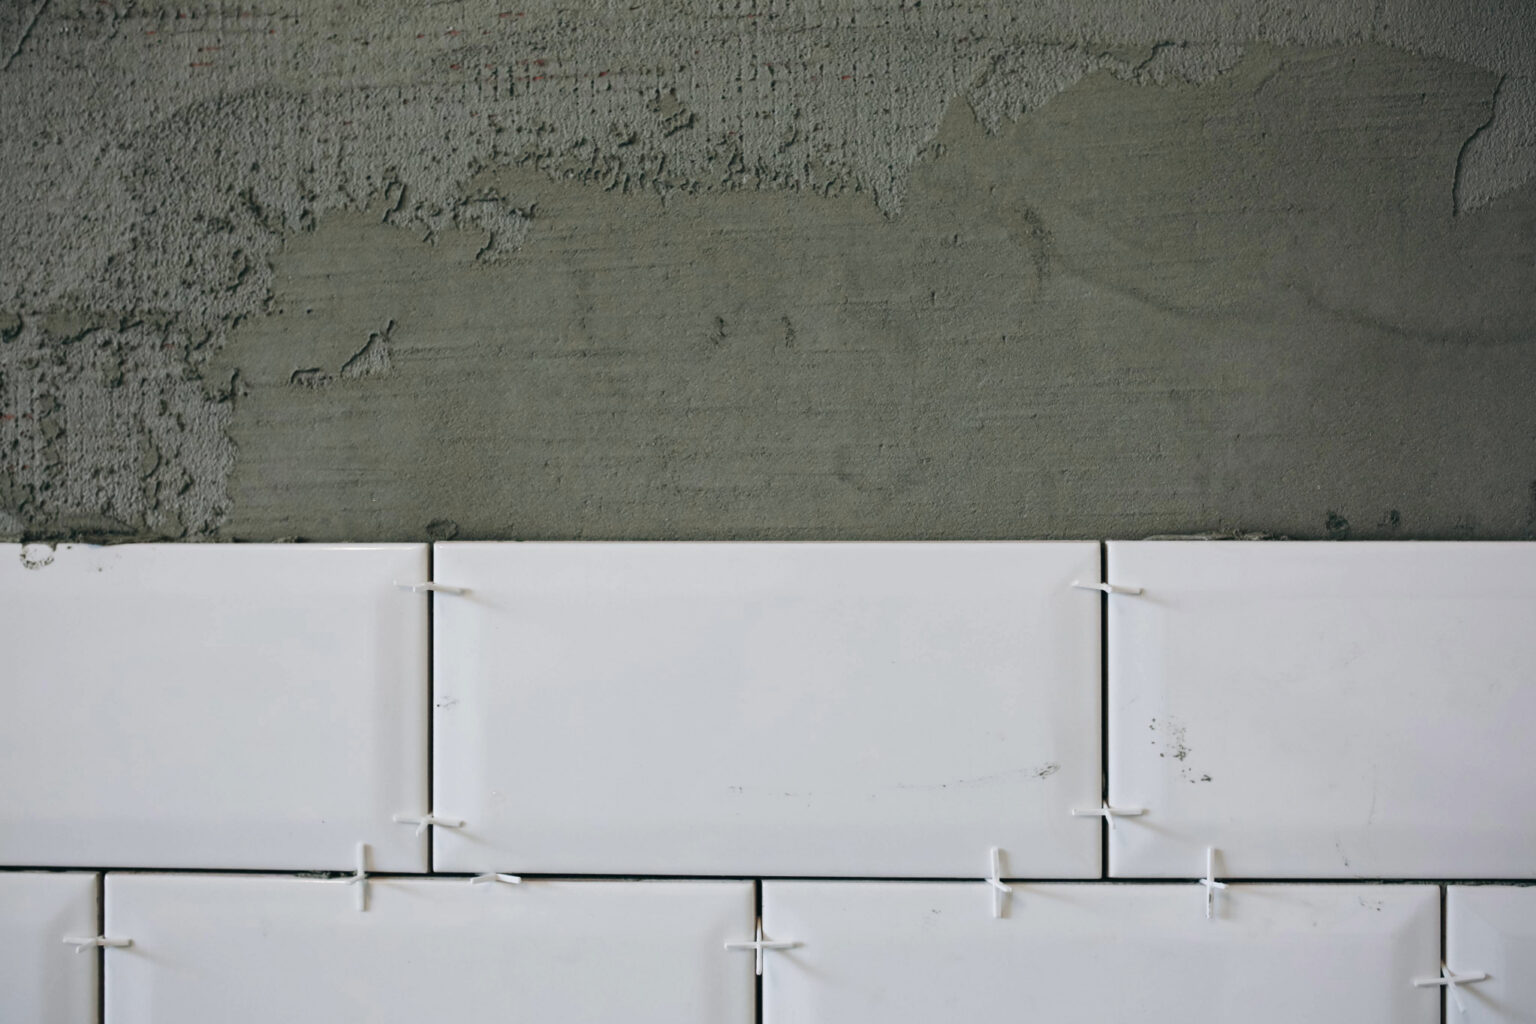
Once you’ve picked a shower layout, it’s time to think about materials, since this is where a lot of the look and feel comes together. Below are four options to consider.
Tile is the classic choice, and for good reason. Porcelain and ceramic options come in a wide range of colors, shapes, and sizes. The one thing to keep in mind is the grout, which needs regular cleaning to maintain its appearance.
If low maintenance is what you’re after, acrylic is a great fit. It comes as one solid panel, so there’s no grout and nowhere for mold or mildew to hide. It’s also quicker to install, usually more budget-friendly, and easy to clean.
For a high-end, luxury feel, consider natural stone. Options like marble, travertine, and slate bring texture and depth to a shower. Since it is a natural material, every slab looks slightly different, making your shower one of a kind.
Solid surface offers a nice balance between acrylic and stone. Options like quartz, granite, and cultured marble have no visible seams, similar to acrylic, so they resist mold and stay easy to clean. They also come in a wider range of textures and finishes, some that even resemble stone or concrete.
Our team is ready to help bring your walk-in shower ideas to life. If you are searching for a remodeling contractor in the area, contact Wyatt’s Contracting today to schedule your consultation and get a personalized estimate for your bathroom remodel.
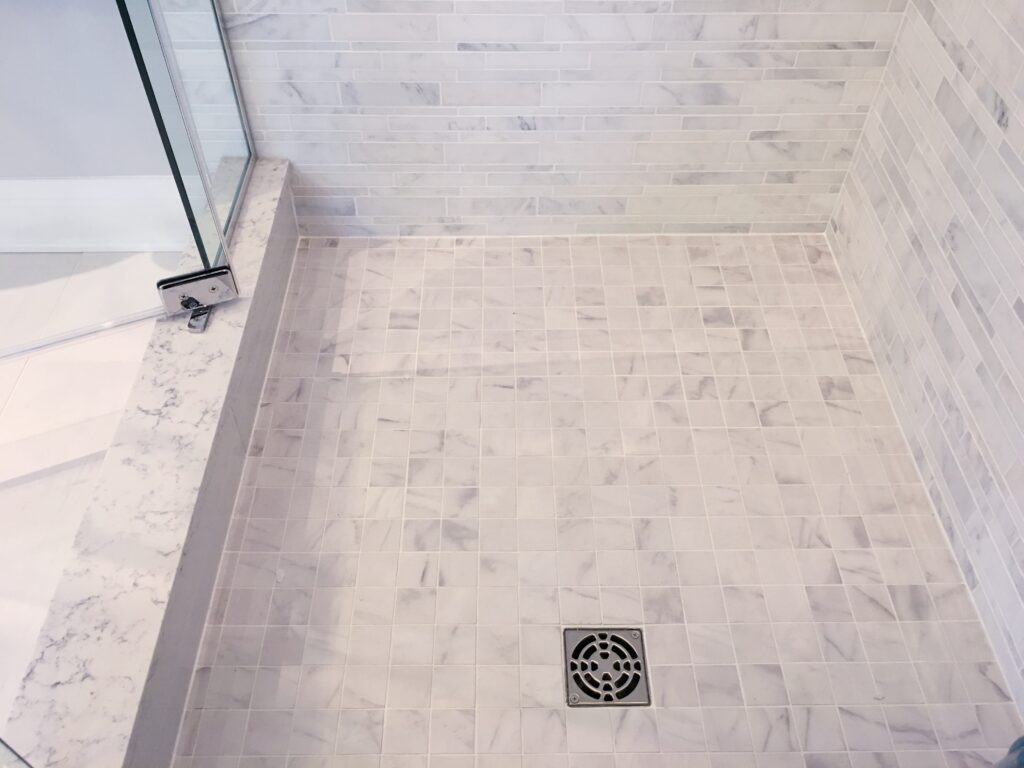
The floor is one of those details that’s easy to overlook, but it matters just as much as the walls. It affects how safe the shower feels underfoot, how much upkeep it requires, and how the whole space looks day to day. A few popular options are outlined below.
Waterproofing. Tile and grout aren’t waterproof. A continuous membrane behind them is; many are tested to ANSI A118.10 (Custom Building Products), and shower pans are commonly flood tested before tile (Floor Trends). Doorless and curbless designs depend on it even more, because water reaches farther.
Floor slope. The floor must slope to the drain so water never sits at the entry.
Ventilation. Bathrooms need an exhaust fan vented outdoors, at least 50 cfm if intermittent or 20 cfm if continuous under the model residential code (IRC R303.3 summary).
Open showers release more steam into the room, so you’ll want to make sure the size of the fan matches accordingly. More in what causes mold and moisture in bathrooms. [LINK: /bathroom-mold-moisture-causes/ once published]
Picking a walk-in shower style and material only gets you so far if the installer doesn’t get it right. A poorly constructed shower, whether it’s improper waterproofing, uneven slope, or sloppy grout work, can lead to leaks, mold, and costly repairs down the road. That’s why choosing the right bathroom remodel contractor matters just as much as choosing the right design. The following points are worth reviewing before you hire.
Any contractor working on your bathroom should be licensed to perform the work in your area and carry both liability and workers’ compensation insurance. This protects you if something goes wrong during the project, whether that’s property damage or an on-the-job injury.
A walk-in shower involves far more than tile and glass. It requires waterproofing membranes, proper drainage slope, and often plumbing modifications. Ask potential contractors how they handle waterproofing and whether they’ve completed similar walk-in shower or wet room conversions before.
A good contractor should be able to walk you through the entire project timeline, from the initial consultation and material selection to demolition, installation, and final walkthrough. If a contractor is vague about timelines, permits, or what to expect, that’s a red flag.
Past customer feedback tells you a lot about how a contractor communicates, whether they show up on time, and how they handle problems if they arise. Look for consistent praise around communication, cleanliness, and craftsmanship rather than just price. You can ask to see waterproofing photos from past jobs and other job completion photos, since a quality contractor would make sure to take before and after photos.
Avoid contractors who give vague, verbal price ranges. A trustworthy contractor will walk your space, understand your goals, and provide a clear, itemized estimate so you know exactly what you’re paying for before any work begins.
At Wyatt’s Contracting, we meet every one of these standards. We’re a veteran-owned, licensed, and insured contractor serving Nassau and St. Johns counties, and we’ve built our reputation on honest estimates and clear communication from the very first consultation. Our team manages every part of your walk-in shower project, including layout, plumbing, waterproofing, tile or material installation, and finish work, so you’re never left coordinating multiple contractors on your own.
We also work with trusted suppliers and quality materials to make sure your new shower looks great on day one and holds up for years to come. And because we stand behind our work, you can move forward with your project knowing it’s backed by a team that treats your home the way we’d treat our own.
If you’re ready to move forward, contact Wyatt’s Contracting today for a free consultation and a personalized estimate for your walk-in shower project.
Costs depend on the size of the shower, material choices, and whether plumbing needs to be relocated. We recommend a personalized estimate so you get an accurate number for your specific bathroom.
No. Many walk-in showers use a half wall or a single glass panel instead of a full door, though a partial enclosure can always be added if you want extra water containment.
The best material depends on your priorities. Acrylic and solid surface offer low maintenance, natural stone gives a luxury look, and tile offers the most design flexibility with some upkeep.
CAN A WALK-IN SHOWER FIT A SMALL BATHROOM?
Yes. Replacing a tub often gives a small bath its most usable layout.
About the author:
Sandra Lister Tribby is a high-performance strategist, business consultant, keynote speaker, and two-time international bestselling author. Drawing on experience in finance, healthcare entrepreneurship, and corporate training, she writes about mindset, leadership, and business growth—helping ambitious women and business leaders pursue success with greater clarity and purpose.
Sources
